Save
Ask
Tour
Hide
Share
$1,195,000
45 Days On Site

52 Standish Street
Duxbury, MA 02332

Single Family Residence|Pending
3
Beds
3
Total Baths
2
Full Baths
1
Partial Bath
2,628
SqFt
$455
/SqFt
1809
Built
Subdivision:
In the Village
County:
Plymouth
52 Standish Street52 Standish Street52 Standish Street52 Standish Street
Save
Ask
Tour
Hide
Share

Mortgage Calculator

Monthly Payment (Est.)

$5,452
Calculator powered by Showcase IDX, a Constellation1 Company. Copyright ©2026 Information is deemed reliable but not guaranteed.

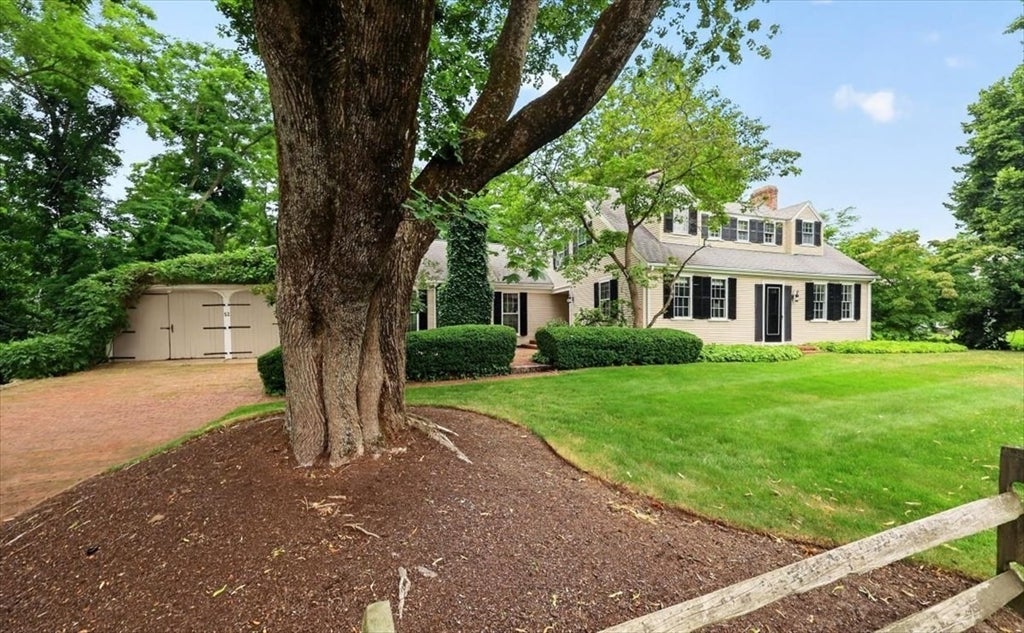
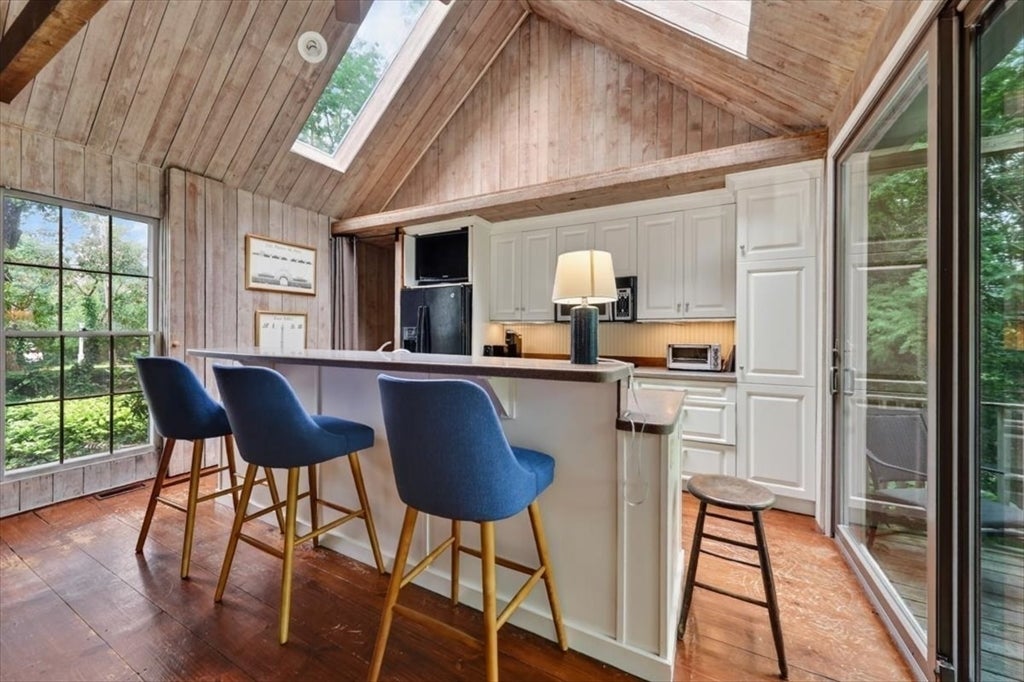
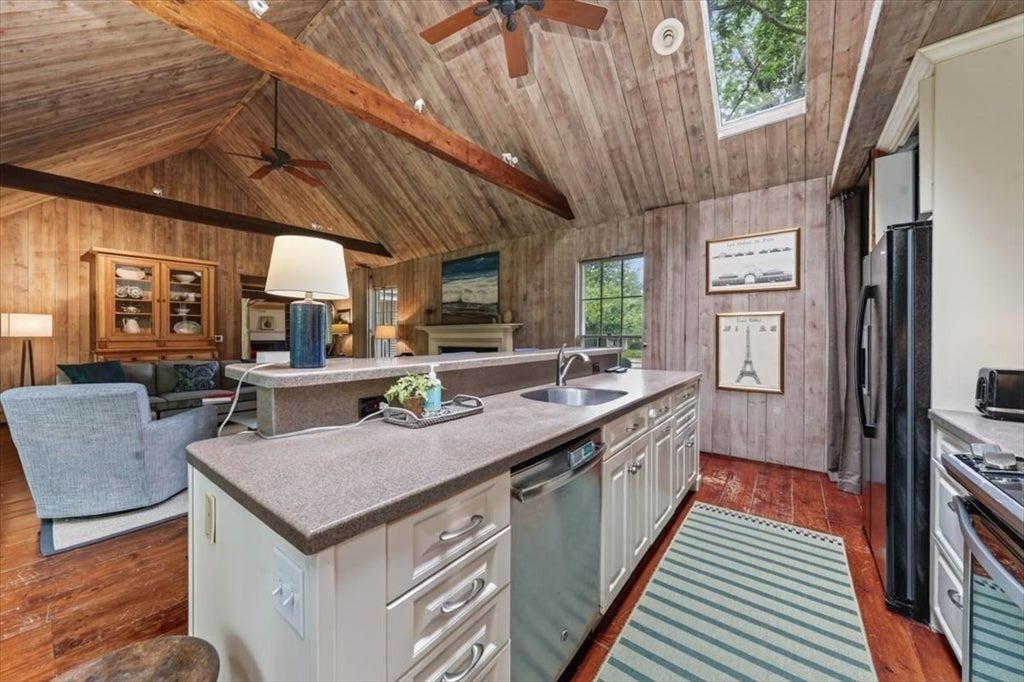
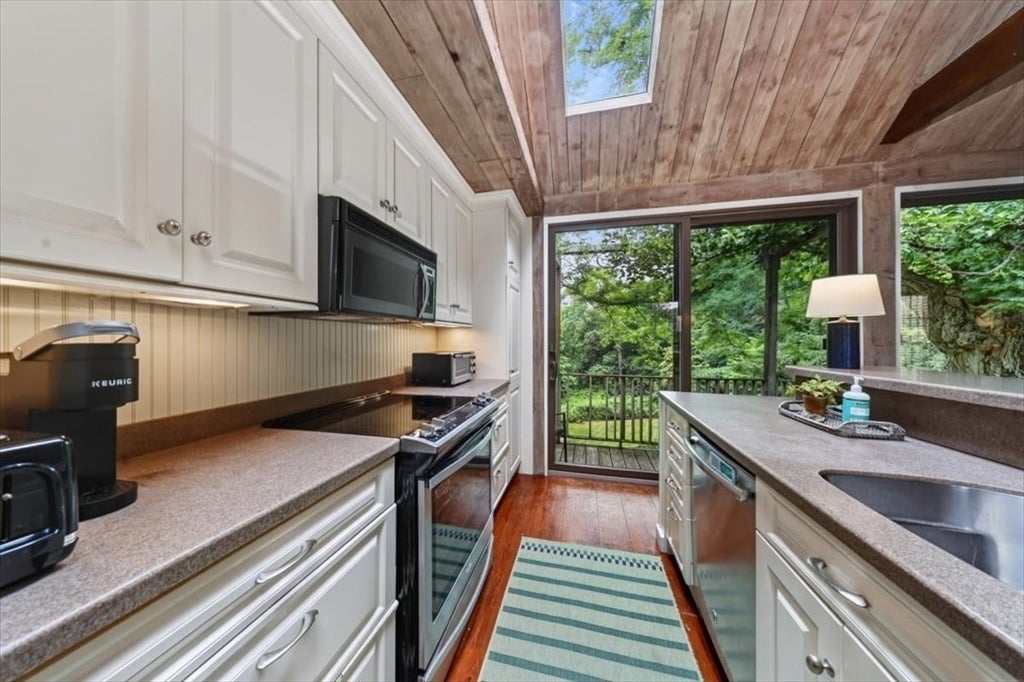
WALK TO THE VILLAGE! It's all here, being able to walk to the water and the village-this all about opportunity. This stunning cape is set on almost three quarters of an acre (yes there is room to expand), and feels like you're in VT. The kitchen is combined with the family room has high ceilings, an entire wall of sliding glass doors out to the deck allowing a ton of natural sunlight and a fireplace complete this room. Located just behind the kitchen is a large laundry room that is also used as a pantry. it's so big. Move into the Living room that shares space with the dining room and you will notice is completely open from the front of the house to the back with a centered fireplace. The second floor offers 3 well proportioned bedrooms and 2 full baths. The Main bedroom has a full bath & walk-in closet. The curb appeal is a 10 and the warmth that is felt inside is an 11. Opportunity to live near the village. Fall in LOVE with 52 Standish and all it's charm.

Save
Ask
Tour
Hide
Share
Listing Snapshot
Price 
$1,195,000
Days On Site 
45 Days
Bedrooms 
3
Inside Area (SqFt) 
2,628 sqft
Total Baths 
3
Full Baths 
2
Partial Baths 
1
Lot Size 
N/A
Year Built 
1809
MLS® Number 
73552753
Status 
Pending
Property Tax 
$12,021
HOA/Condo/Coop Fees 
N/A
Sq Ft Source 
Public Records
Friends & Family
Recent Activity
4 weeks agoListing updated with changes from the MLS®
4 weeks agoStatus changed to Pending
a month agoListing first seen on site
General Features
Attached Garage 
Yes
Disclosures 
All measurements are approx. My favorite room is the "Strawberry Room". Seller thinks there are wood floors under the carpets on the 2nd floor.
Foundation 
Other
Garage 
Yes
Garage Spaces 
1
Parking 
AttachedGarage
Parking Spaces 
3
Property Sub Type 
Single Family Residence
SqFt Above 
2628
SqFt Total 
2628
Style 
Cape
Water Source 
Public
Zoning 
res
Interior Features
Appliances 
RangeDishwasherRefrigerator
Basement 
FullWalk-Out AccessUnfinished
Cooling 
Central Air
Fireplace 
Yes
Fireplace Features 
Family RoomLiving Room
Fireplaces 
2
Flooring 
Wood
Heating 
Forced Air
Interior 
PantryWalk-In Closet(s)Open Floorplan
Bathroom 1 
Dimensions - 9x6Level - FirstArea - 54
Bathroom 2 
Dimensions - 9x7Level - SecondArea - 63
Bathroom 3 
Dimensions - 9x5Level - SecondArea - 45
Bedroom 2 
Dimensions - 13x11Level - SecondArea - 143
Bedroom 3 
Dimensions - 16x10Level - SecondArea - 160
Dining Room 
Dimensions - 15x13Level - FirstArea - 195
Family Room 
Dimensions - 16x15Level - FirstArea - 240
Kitchen 
Dimensions - 16x15Level - FirstArea - 240
Living Room 
Dimensions - 15x13Level - FirstArea - 195
Master Bedroom 
Dimensions - 20x15Level - SecondArea - 300
Save
Ask
Tour
Hide
Share
Exterior Features
Construction Details 
Frame
Fencing 
Stone
Lot Features 
Gentle Sloping
Patio And Porch 
Patio
Roof 
Shingle
Listing courtesy of Kerrin Rowley of Coldwell Banker Realty - Hingham


The property listing data and information, or the Images, set forth herein were provided to MLS Property Information Network, Inc. from third party sources, including sellers, lessors, landlords, and public records, and were compiled by MLS Property Information Network, Inc. The property listing data and information, and the Images, are for the personal, non-commercial use of consumers having a good faith interest in purchasing, leasing or renting listed properties of the type displayed to them and may not be used for any purpose other than to identify prospective properties which such consumers may have a good faith interest in purchasing, leasing or renting. MLS Property Information Network, Inc. and its subscribers disclaim any and all representations and warranties as to the accuracy of the property listing data and information, or as to the accuracy of any of the Images, set forth herein.

Last checked 2026-09-05 02:35 AM UTC

Neighborhood & Commute
Source: Walkscore
Save
Ask
Tour
Hide
Share